
Places with a story
Sametingsbygningen
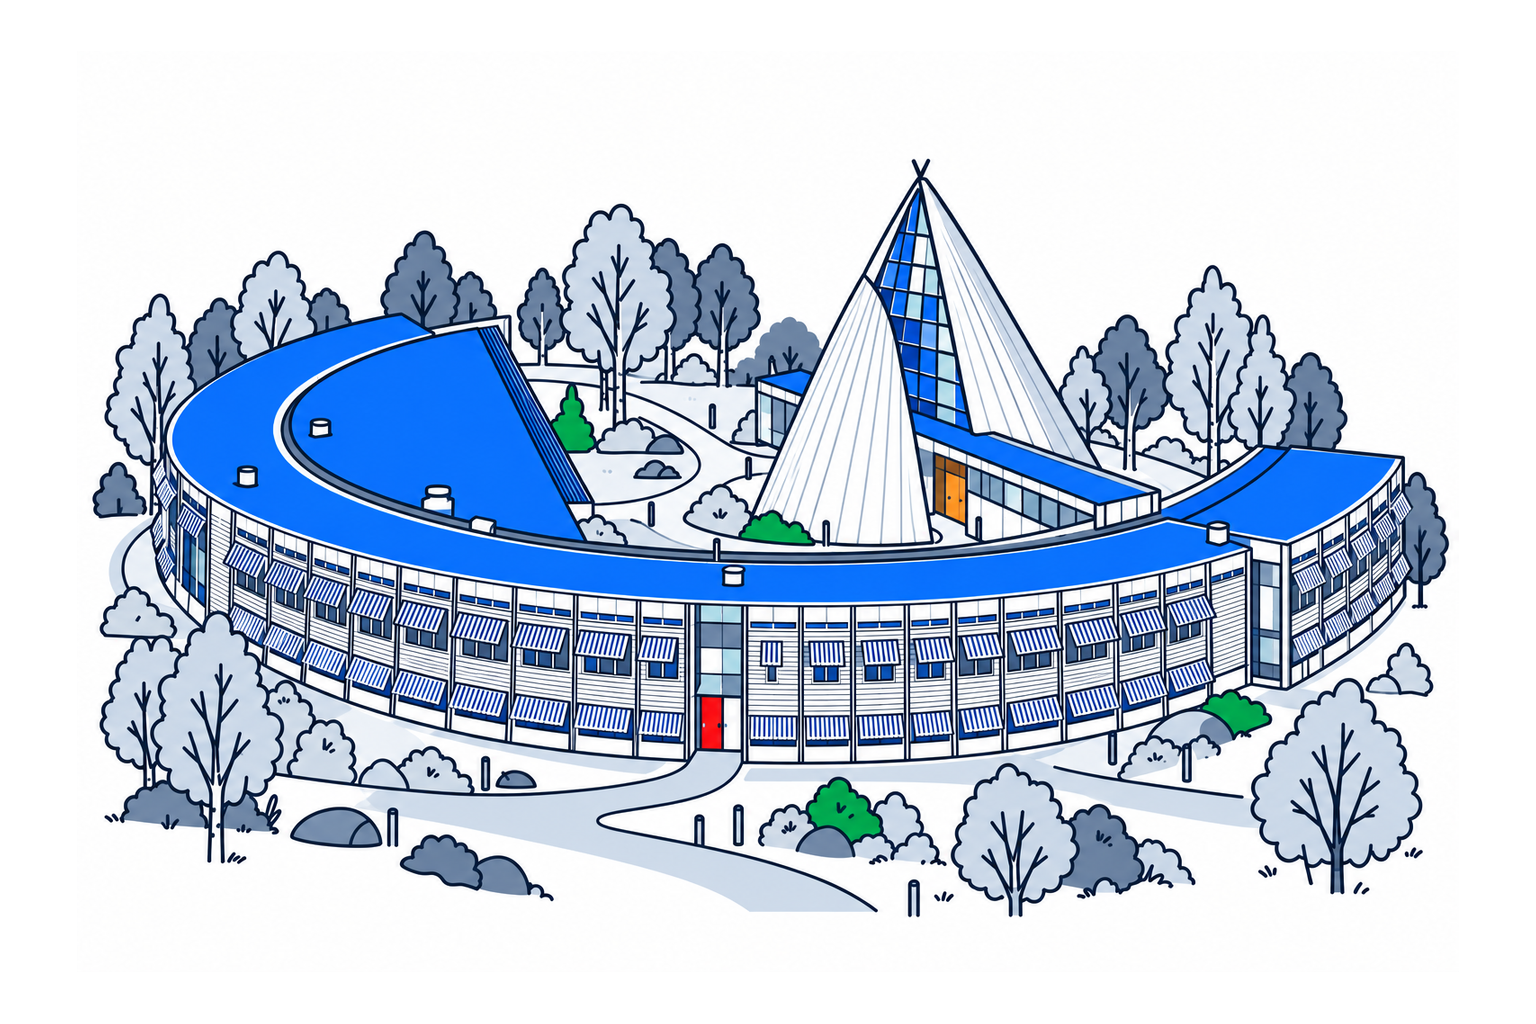
Sametingsbygningen in Kárášjohka / Karasjok brings Sámi political life into a distinctive architectural setting. A chamber shaped like a lavvu joins a curved timber building, making the parliament recognisable in the surrounding inland landscape.
The place1
The original building forms a two-storey semicircle containing offices, meeting rooms, reception and the parliamentary library. At one end, the lavvu-shaped chamber houses the elected Sámi assembly. Larch cladding was chosen to weather towards the grey tones of older regional timber buildings. The design connects a contemporary public institution with local landscape and building traditions.
History and local connections1
Architects Stein Halvorsen and Christian Sundby won the design competition in 1996. Construction began in 1998 and the building was completed in autumn 2000. It received the national building-design award in 2001. An extension opened in 2015, adding offices and meeting spaces linked to the main building by a glass passage.
What to look for13
Compare the prominent assembly chamber with the more restrained extension. In the extension, Outi Pieski's hanging textile installation draws on the fringes and form of Sámi shawls. Its patterns change as viewers move. Photographs by Kåre Kivijärvi also belong to the art programme, adding artistic perspectives to the building's political and architectural significance.
Planning a visit2
The visitor address is Ávjovárgeaidnu 50. The parliament offers guided tours in Norwegian, Sámi and English, but ordinary tours pause during committee and plenary meeting weeks. Check the official visitor page for the current calendar and group arrangements. The parliamentary library is available to the public, and meetings are public; these have different access arrangements from a guided architectural visit.
Sources
Last checked:
More places in Finnmark


SamfunnPrep
Discover Norway. Prepare for the test.
Practice questions, clear explanations and mock exams.