
Places with a story
Dønnes kirke
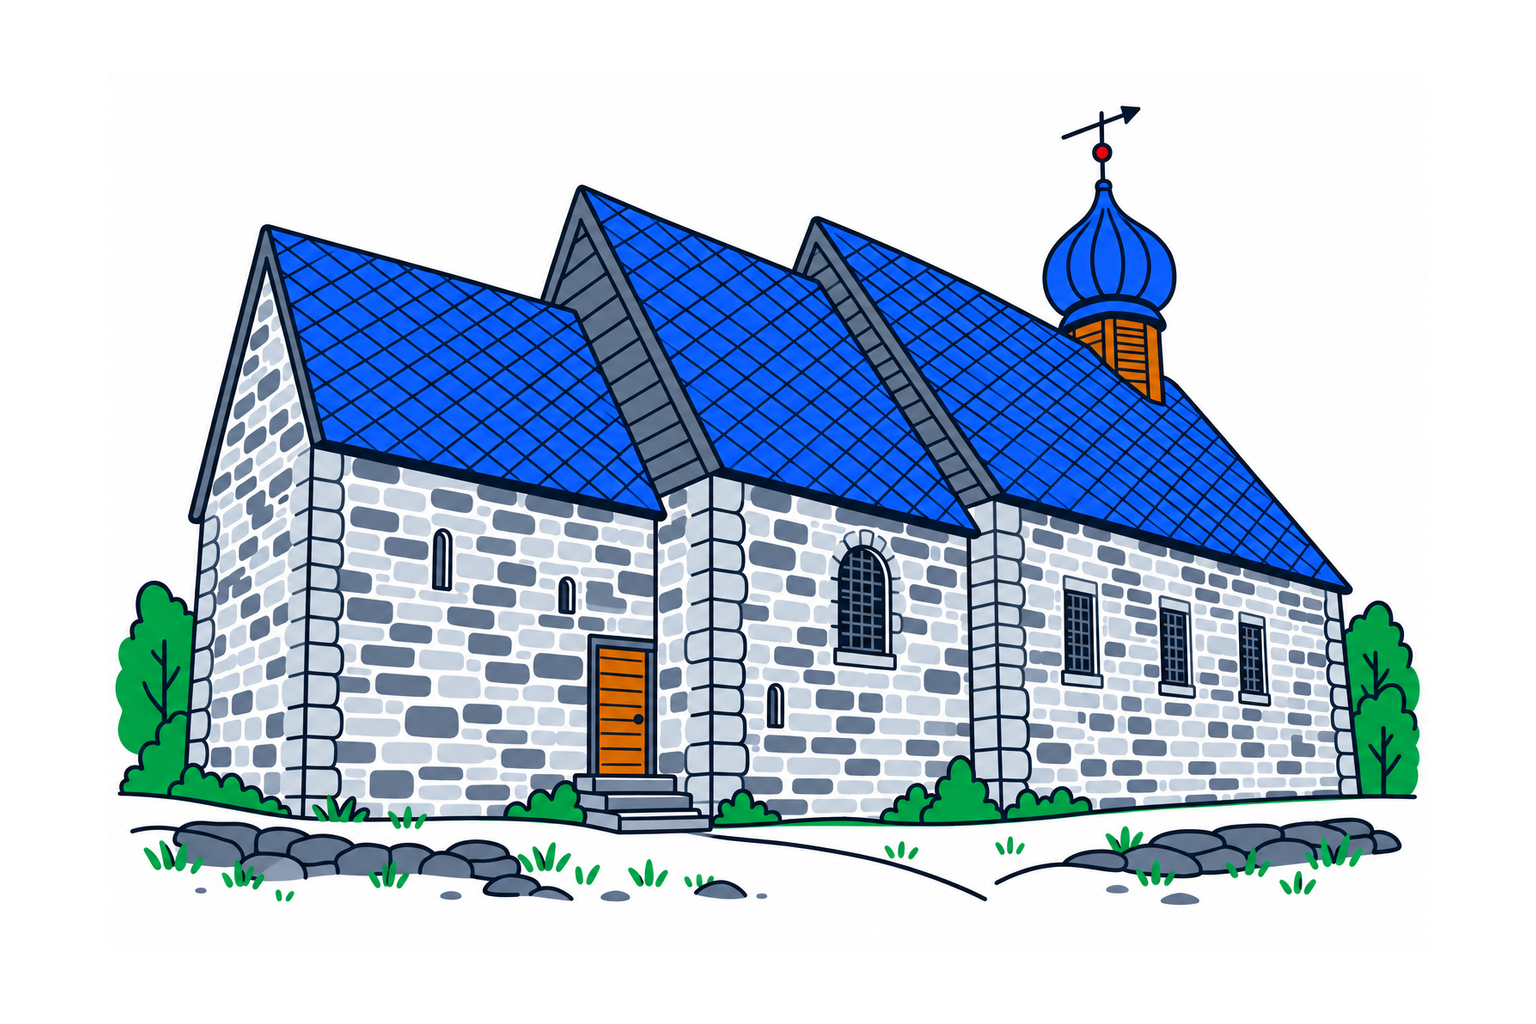
Dønnes kirke began as a medieval church associated with an estate, then became a parish church with a substantially altered nave. Its stone architecture and burial chamber connect the religious building with the history of Dønnes farm.

The place1
The church dates from the early thirteenth century. Unlike a building founded solely as a communal parish project, it belonged to the Dønnes estate. The regional architecture guide records that it remained privately owned until its sale to the royal mission college in 1796.
History and local connections1
In 1866, the western half of the old nave was demolished and replaced by a larger addition. The new roof was lower than the medieval roof, changing the building’s silhouette. An onion dome was added later in the nineteenth century. Architect Håkon Christie led restoration work during the 1960s and 1970s, adding another chapter to the church’s architectural history.
What to look for12
The burial chamber contains twenty-two coffins and forms an important part of the estate story presented through guided visits. Notice how the older stone building and later western nave meet; the church’s appearance reflects enlargement rather than one construction campaign. Nearby Dønnes farm offers a wider setting of historic buildings, parkland and cultural paths.
Planning a visit2
Consult Dønnes farm’s current visitor information for guided arrangements and the relationship between the estate and church. Do not assume that access to the farm automatically includes the church or burial chamber. The local nature and culture path can provide an outdoor complement, while interior visits depend on the arrangements in place when you travel.
Sources
Last checked:
More places in Nordland


SamfunnPrep
Discover Norway. Prepare for the test.
Practice questions, clear explanations and mock exams.